
Office door signs should help visitors identify rooms, find the right departments, understand access restrictions, and navigate workplaces confidently. For Brampton businesses planning an office renovation, expansion, or rebranding in 2026, choosing the right signage involves more than selecting a material or placing a logo on a door.
Effective signage combines readability, consistent design, appropriate placement, and accessibility considerations.
This guide explains how to plan office door signage, compare materials, avoid common mistakes, and prepare a practical installation checklist.
What Should Modern Office Door Signs Include?
The information displayed on a door depends on the room’s purpose and the people using it.
Most commercial workplaces benefit from a coordinated system that includes:
- Room identification: Meeting rooms, offices, reception areas, and departments.
- Directional information: Clear guidance towards important facilities.
- Privacy notices: Information identifying staff-only or restricted areas.
- Business branding: Appropriate use of company colours, typography, and logos.
- Accessibility features: Legible text, suitable contrast, and tactile information where applicable.
Businesses looking for customized solutions can explore door signs in Brampton to understand available signage options.
The objective is straightforward: visitors should understand a door’s purpose without needing to ask an employee.
Why Office Door Signage Matters in 2026
Modern workplaces often accommodate employees, scheduled visitors, customers, delivery personnel, and contractors.
Different visitors may have different levels of familiarity with the building. Clear identification becomes especially valuable when several businesses share one property.
Consider a professional services office with multiple consultation rooms.
Without consistent signage, visitors may approach the wrong room or repeatedly ask reception for directions.
A coordinated system can reduce confusion while presenting a more organized business environment.
Three practical priorities deserve attention:
- Clarity: Information should be understandable at a glance.
- Consistency: Similar rooms should follow the same visual system.
- Flexibility: Businesses should consider how signage will accommodate future organizational changes.
These principles apply to both small offices and larger commercial facilities.
Choosing the Right Materials for Office Door Signs
Material selection should reflect appearance, expected use, maintenance requirements, and budget.
Material | Common Application | Main Consideration |
Acrylic | Professional offices and meeting rooms | Contemporary appearance and design flexibility |
Metal | Executive offices and permanent room identification | Durable construction and distinctive finish |
Vinyl | Glass doors and information displays | Flexible graphics and economical applications |
Changeable signage | Shared rooms and changing departments | Convenient information updates |
Acrylic and metal can suit permanent identification, while vinyl is useful for selected glass-door applications.
Changeable signage is worth considering when room occupants or functions are likely to change.
There is no universally superior material. A busy commercial facility may prioritize maintenance, while a boutique office may place greater importance on appearance.
For coordinated workplace branding, businesses can also consider custom office signs that complement their door identification system.
Accessible Door Signs in Ontario: What Businesses Should Consider
Accessibility should be considered during the planning stage rather than after installation.
Businesses in Brampton should review applicable Ontario accessibility and building requirements before finalizing their signage.
Practical considerations include:
- Using readable typography and sufficient colour contrast.
- Avoiding excessive glare from reflective finishes.
- Positioning identification consistently.
- Keeping important signage free from obstructions.
- Assessing where tactile characters and Braille are required.
Accessibility Standards Canada’s CAN-ASC-2.4 wayfinding and signage standard provides guidance on predictable placement, contrast, tactile information, and accessible navigation.
However, individual requirements depend on the building, applicable regulations, and type of installation. Not every recommendation in a national standard automatically constitutes an Ontario legal requirement.
Businesses planning accessible spaces can review AODA signage solutions and confirm project-specific requirements before production.
How to Plan Door Sign Placement
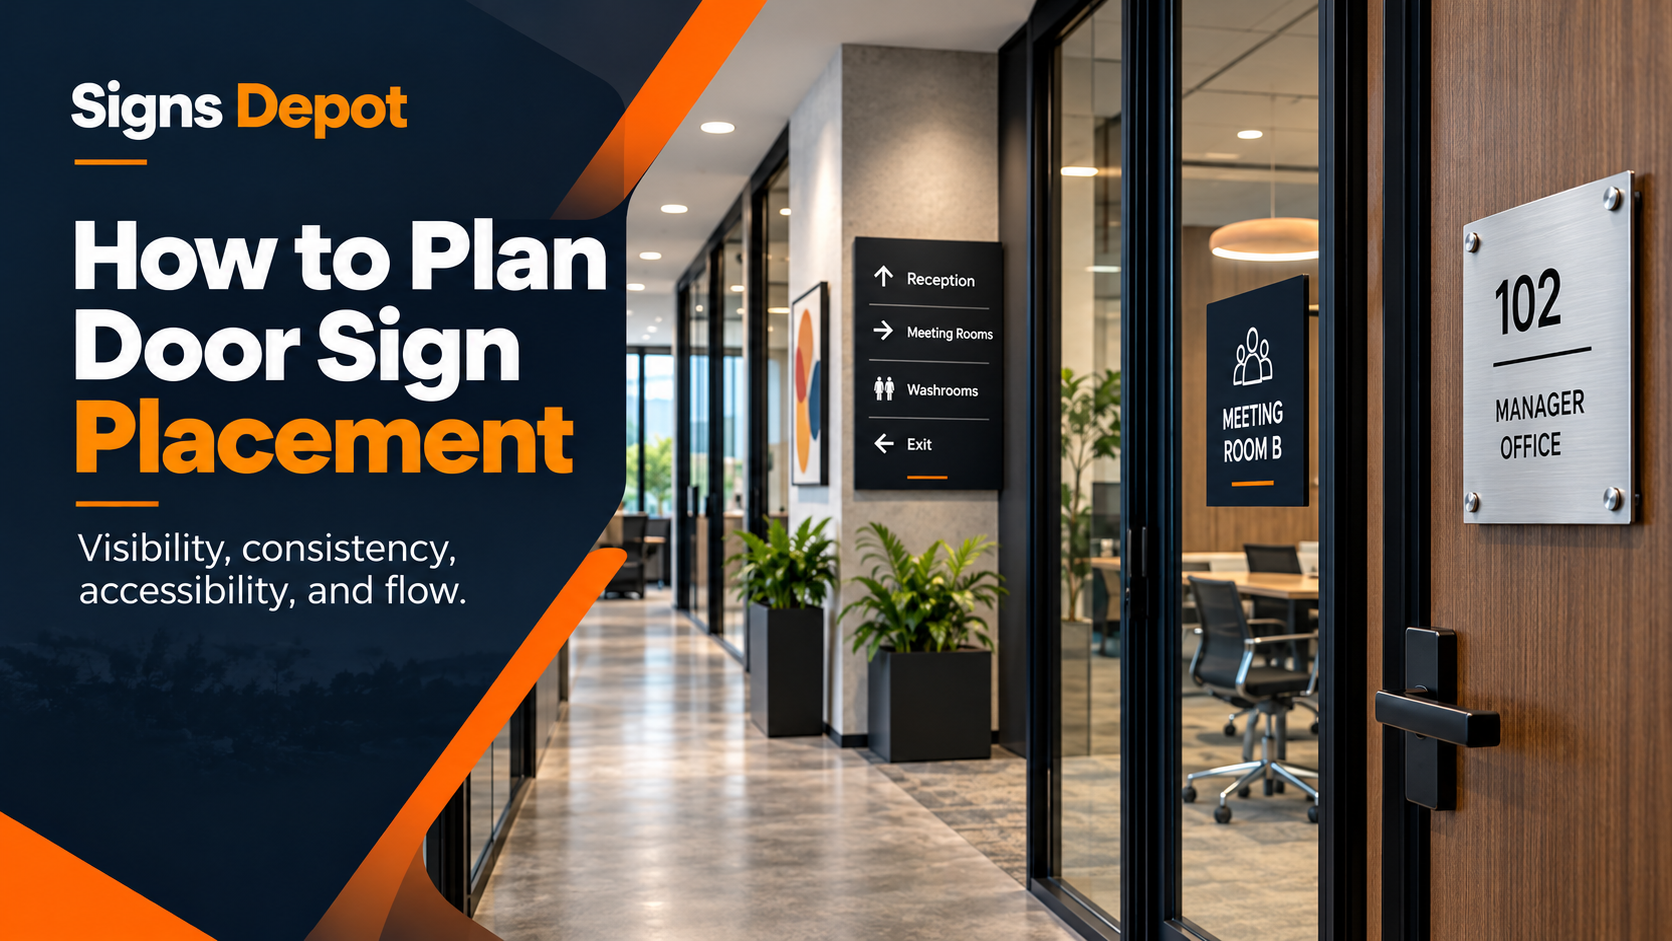
Even attractive signage can become ineffective when installed in an unsuitable location.
A practical approach begins with understanding the visitor’s journey through the property.
Step 1: Identify Every Room Requiring Signage
Walk through the building and document offices, meeting rooms, washrooms, storage spaces, and restricted areas.
Separate permanent room identification from information that frequently changes.
Step 2: Check Visibility
Consider lighting, viewing distance, door movement, surrounding furniture, and possible obstructions.
A sign should remain understandable under normal conditions.
Step 3: Standardize the Design
Use consistent terminology, typography, colours, and placement principles for similar spaces.
This creates a more predictable experience throughout the building.
Step 4: Coordinate Directional Signage
Door identification works best when visitors can first locate the correct hallway or department.
For larger facilities, wayfinding signs can connect entrances, corridors, and destinations into one understandable navigation system.
Step 5: Review Before Installation
Confirm room names, spelling, measurements, mounting surfaces, and applicable accessibility requirements.
A final review can help prevent avoidable production errors.
Common Office Door Signage Mistakes
Several mistakes can reduce the effectiveness of commercial signage.
Using text that is too small: Visitors may struggle to identify rooms from normal viewing distances.
Prioritizing decoration over clarity: Elaborate graphics should not interfere with essential information.
Ignoring future changes: Fixed employee names may require replacement when office assignments change.
Inconsistent naming: A room called “Conference Room” on one sign and “Meeting Area” on another can create confusion.
Overlooking accessibility: Choosing materials and placement without considering different users can create barriers.
The most effective solution is not necessarily the most elaborate. It is the one that communicates clearly.
Office Door Signage Checklist Before Ordering
Before requesting a quotation, prepare the following information:
- Total number of doors requiring signage.
- Room names and identification requirements.
- Preferred materials and finishes.
- Branding guidelines or logo files.
- Approximate sign dimensions.
- Mounting surface details.
- Accessibility considerations.
- Expected future updates.
- Installation requirements and project timeline.
Providing these details allows a signage company to understand the project more accurately.
It also helps businesses compare suitable solutions instead of making decisions based only on appearance.
Frequently Asked Questions
What is the best material for office door signs?
Acrylic, metal, and vinyl are common options. The best choice depends on the installation location, design preferences, required durability, and maintenance expectations.
Can office door signs include company branding?
Yes. Commercial door signs can incorporate logos, company colours, room names, and other relevant identification details.
Do office door signs require Braille in Ontario?
Requirements depend on the building, sign purpose, and applicable codes or accessibility provisions. Businesses should verify their specific obligations instead of assuming that all signs have identical requirements.
How much do custom office door signs cost in Brampton?
Pricing depends on material, dimensions, design complexity, quantity, and installation requirements. A project-specific quotation is the most reliable way to determine cost.
Can existing office door signs be replaced during renovations?
Yes. Renovations provide an opportunity to review outdated room names, inconsistent designs, accessibility considerations, and navigation problems before selecting replacement signs.
Plan Your Office Door Signage with Signs Depot
Well-planned office door signage helps businesses create organized, professional, and easier-to-navigate environments.
Whether updating individual rooms or planning signage for an entire workplace, the best starting point is a clear understanding of the building’s layout and communication needs.
Signs Depot provides customized signage solutions, including door signs, office signs, and accessibility-focused signage.
Request a consultation or quotation for your Brampton office signage project.
Signs Depot
Address: 20 Strathearn Ave, Unit 2, Brampton, ON L6T 4P1, Canada
Phone: 647-763-9173
Email: info@signsdepot.com
Discuss your room identification requirements, preferred materials, and installation needs with the Signs Depot team.